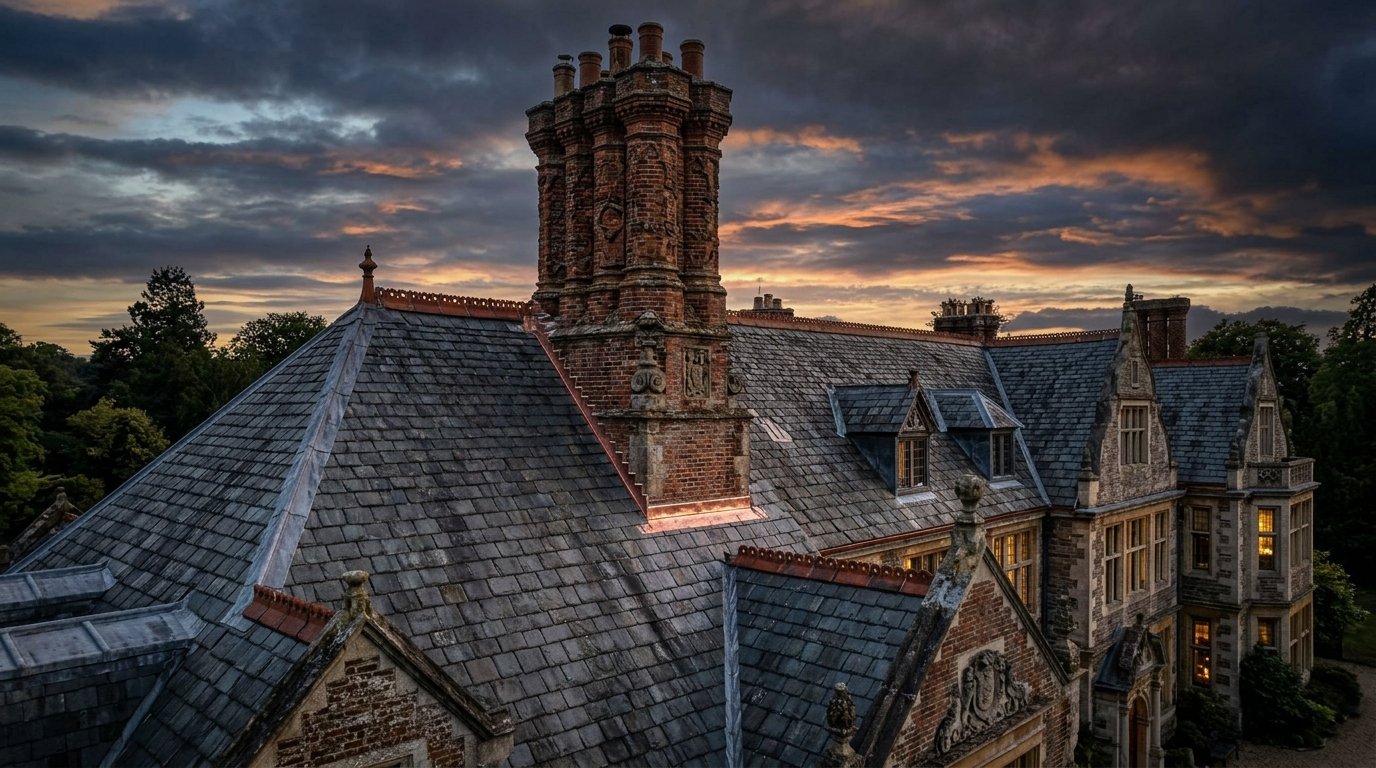
Structural Chimney Repair
03 / STRUCTURAL INTEGRITY

STRUCTURAL CHIMNEY REPAIR & precision combustion restoration

Comprehensive structural restoration, refractory firebox rebuilding, smoke chamber parging, and throat damper replacements engineered to withstand 1,000°F+ thermal cycles.
STRUCTURAL INTEGRITY
“Chimney repair is engineering, not cosmetics. Rebuilding fireboxes and parging smoke chambers requires specialized high-heat refractory compounds.”

Thermal cycling, acid condensation, and moisture intrusion steadily erode the combustion core of residential chimneys. Loose firebrick and jagged corbelled smoke chambers create severe turbulence and carbon monoxide leakage risks.

Our certified chimney masons execute structural smoke chamber parging with insulating refractory mortar, replace warped throat dampers, and rebuild leaning or spalled chimney stacks from the roofline up.

STRUCTURAL STANDARD
HIGH-TEMP REFRACTORY PARGE

Smoke chambers must be parged smooth to a 1/2-inch minimum thickness per NFPA 211 & IRC R1001.8 to streamline exhaust draft and prevent heat transfer to surrounding wood framing.

2,550°F RESISTANCE ZERO DRAFT TURBULENCE
STANDARDIZED PROTOCOL

STRUCTURAL REPAIR PROTOCOL

01

Structural Stabilization

Scaffolding erection and structural shoring to isolate compromised masonry sections safely.

02

Refractory Corbel Parging

Application of high-temperature insulating mortar to create a smooth, laminar exhaust path.

03

Firebox Brick Rebuild

Removal of cracked firebrick; precision installation of refractory brick with heat-resistant mortar.

04

Throat Damper Calibration

Fitting heavy-duty cast iron or airtight top-mount dampers for seamless draft regulation.

TECHNICAL INQUIRIES

FREQUENTLY ADDRESSED QUESTIONS

The smoke chamber transitions combustion smoke from the wide firebox into the narrow flue. Parging coats the jagged corbelled brick with smooth refractory mortar, reducing turbulence and preventing heat from igniting adjacent house framing.
Yes. Gaps or missing mortar in the firebox allow heat exceeding 1,000°F and combustible sparks to reach wall studs behind the hearth.
Signs include leaning stacks, cracked mortar joints where grass or moss is growing, spalled brick faces falling onto roof decking, or severe interior water damage around ceilings.
Estate Architecture at Night
ARCHITECTURAL SAFETY

PRESERVE WHAT IS ABOVE.

CSIA-certified expertise, video camera diagnostics, and uncompromising restoration standards.